
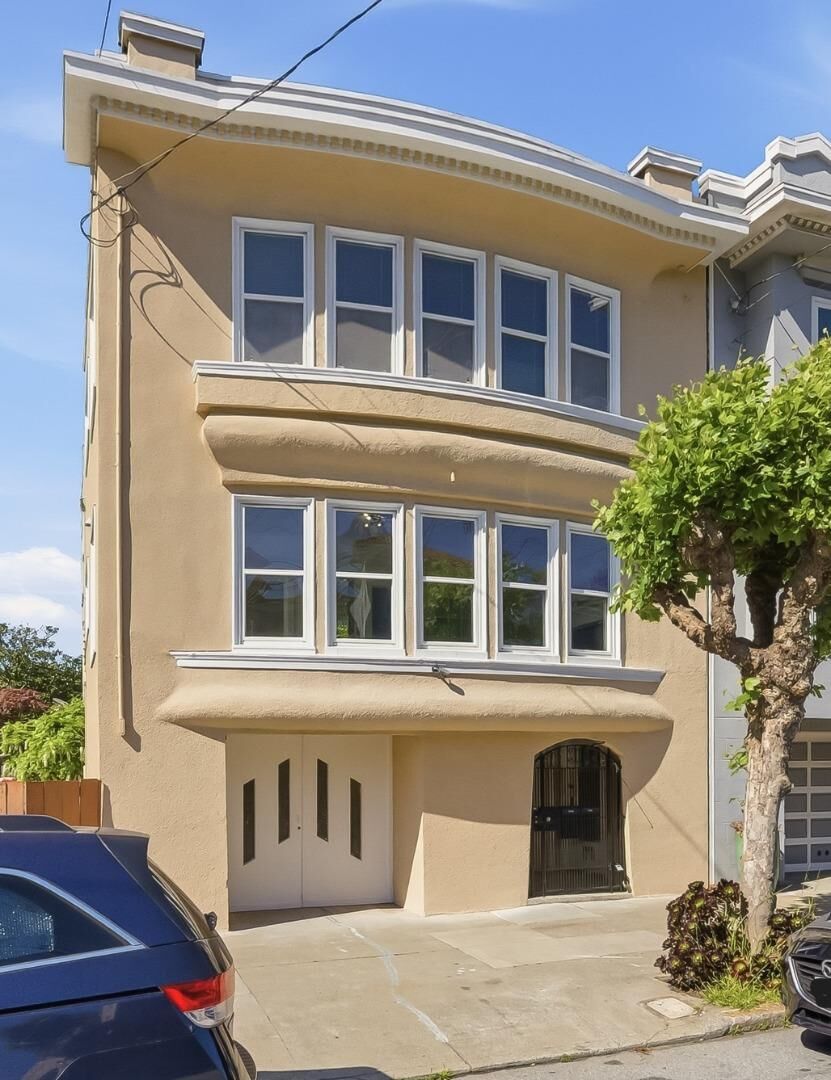
Sold
 Listed by MLSlistings Inc. / Listed By: Moises Pelayo, Coldwell Banker Realty - Contact: 650-333-0207
 5232-5230 California Street San Francisco, CA 94118
Sold on 08/13/2026
$3,125,000 (USD)
3,040
SQFT

Sold Date:
08/13/2026
08/13/2026
Taxes
$1,787
$1,787
Lot Size
2,500 SQFT
2,500 SQFT
Type
Multifamily
Multifamily
Year Built
1915
1915
Style
Marina
Marina
School District
1863
1863
County
San Francisco County
San Francisco County
Listed By
Moises Pelayo, DRE #01791811 CA, Coldwell Banker Realty, Contact: 650-333-0207
Bought with
Sasha Mazur, Compass
Sasha Mazur, Compass
Source
MLSlistings Inc.
Last checked Aug 25 2026 at 3:59 AM GMT+0000
MLSlistings Inc.
Last checked Aug 25 2026 at 3:59 AM GMT+0000
Bathroom Details
Interior Features
- Washer / Dryer
Kitchen
- Microwave
- Dishwasher
- Oven Range - Gas
- Hood Over Range
- Countertop - Stone
- Refrigerator
Property Features
- Back Yard
- Foundation: Concrete Perimeter
Heating and Cooling
- Central Forced Air - Gas
- None
Flooring
- Hardwood
- Tile
Exterior Features
- Roof: Tar and Gravel
Utility Information
- Utilities: Water - Public, Public Utilities
- Sewer: Sewer - Public
- Energy: Double Pane Windows, Low Flow Toilet
Garage
- Off-Street Parking
- Attached Garage
Stories
- 2
Living Area
- 3,040 sqft
Listing Price History
Date
Event
Price
% Change
$ (+/-)
Jul 09, 2026
Listed
$2,725,000
-
-
Additional Information: San Carlos | 650-333-0207
Disclaimer: The data relating to real estate for sale on this website comes in part from the Broker Listing Exchange program of the MLSListings Inc.TM MLS system. Real estate listings held by brokerage firms other than the broker who owns this website are marked with the Internet Data Exchange icon and detailed information about them includes the names of the listing brokers and listing agents. Listing data updated every 30 minutes.
Properties with the icon(s) are courtesy of the MLSListings Inc.
Listing Data Copyright 2026 MLSListings Inc. All rights reserved. Information Deemed Reliable But Not Guaranteed.
Properties with the
 icon(s) are courtesy of the MLSListings Inc.
 Listing Data Copyright 2026 MLSListings Inc. All rights reserved. Information Deemed Reliable But Not Guaranteed.
